
Water Views


Address
35 Walden Road, Tarrytown, NY
Price
$ 2,450,000
Property Attributes
- MLS#1007053
- TypeSingle Family
- Listing Status Active
- CountyWESTCHESTER
- CityTarrytown
- Zip10591
- StyleColonial
- Year Built1962
- Taxes$ 38183
- Price$ 2,450,000
- Bedrooms6
- Full Bathrooms4
- Half Bathrooms1
- Sqr Footage3800
- Lot Size0.38 Acres
Data Source:
Listings courtesy of OneKey® MLS as distributed by MLS GRID
Property Description
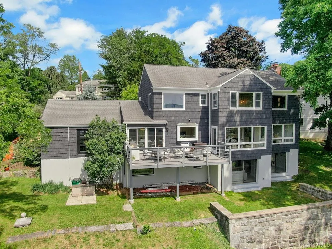
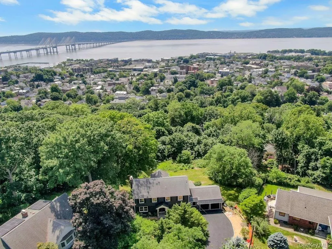
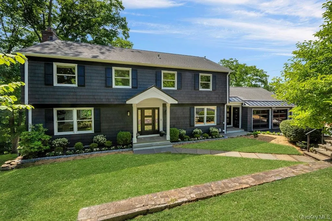
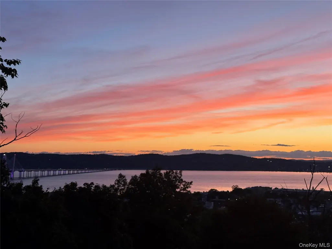
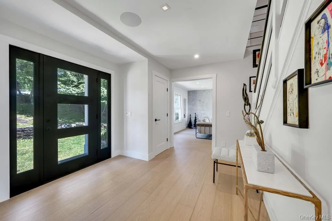
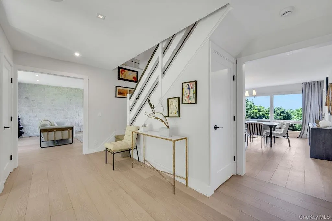
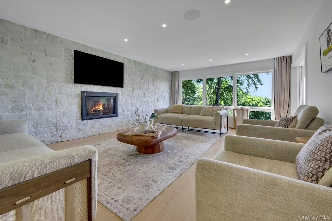
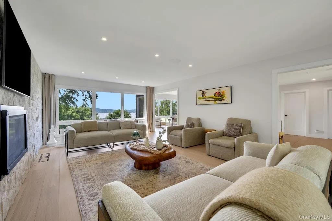
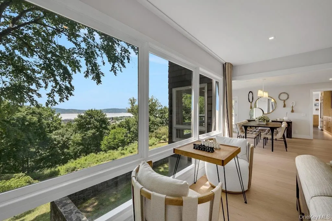
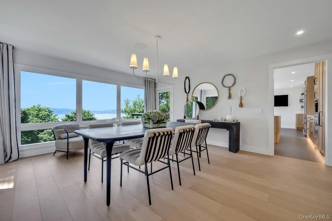
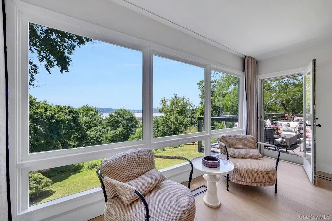
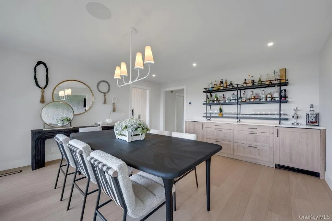
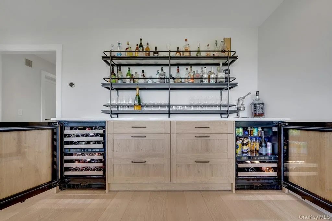
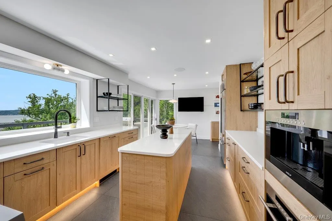
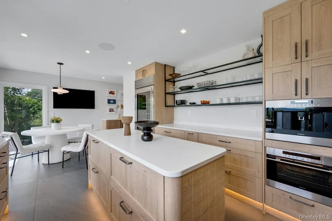
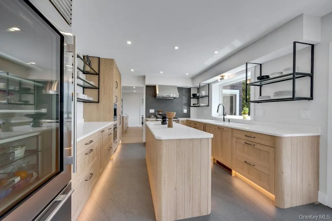
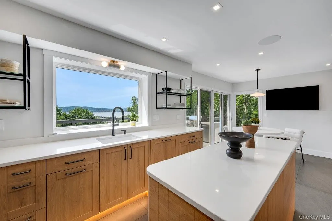
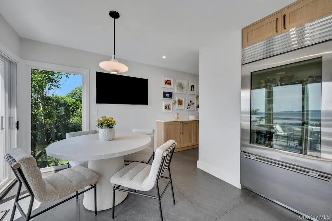
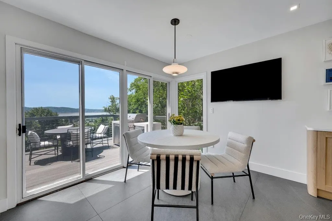
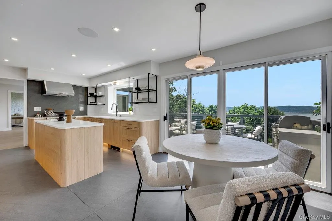
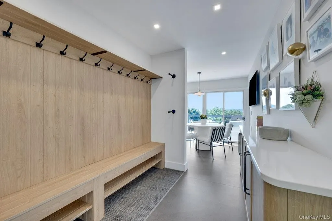
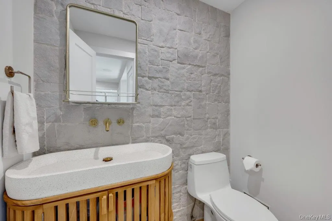
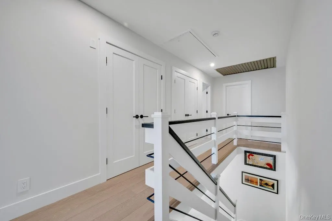
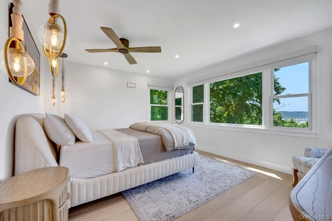
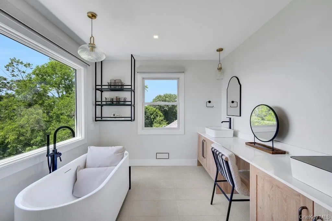
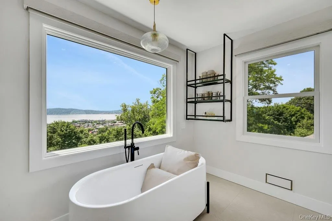
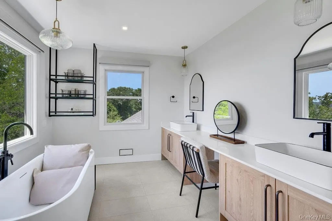
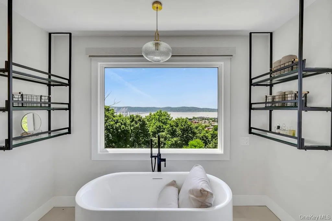
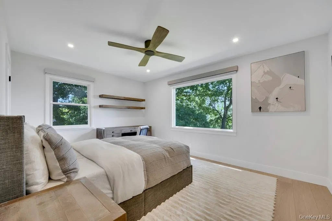
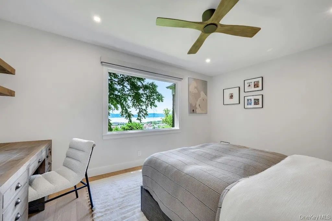
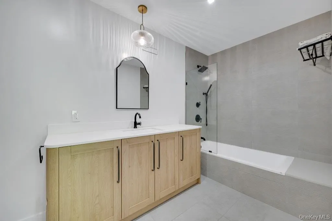
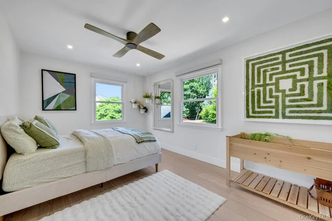
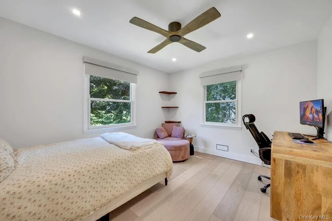
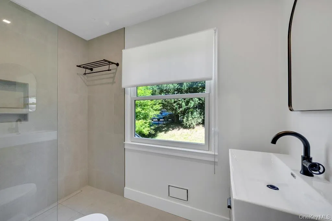
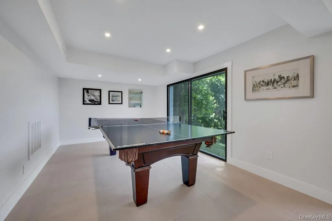
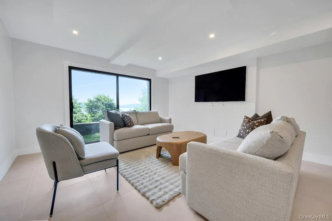
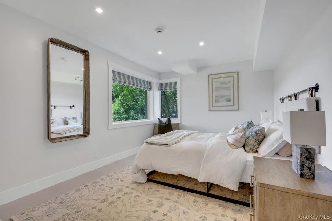
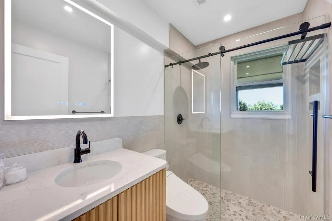
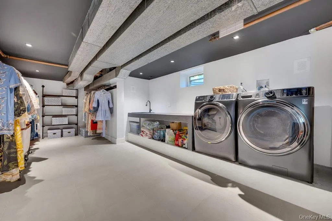
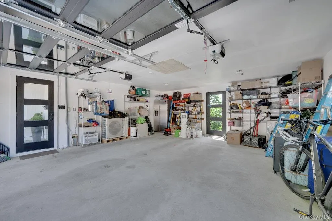
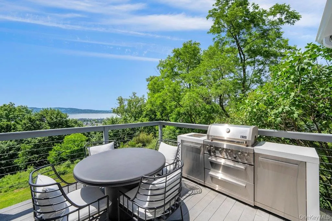
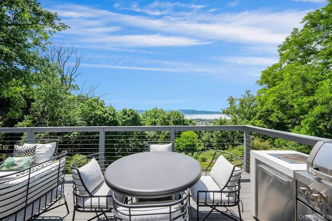
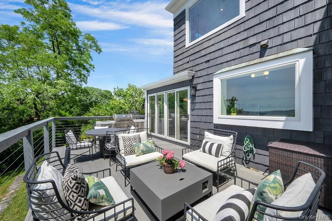
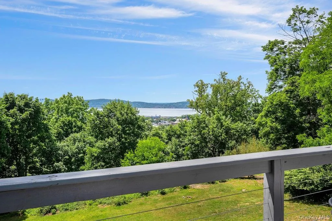
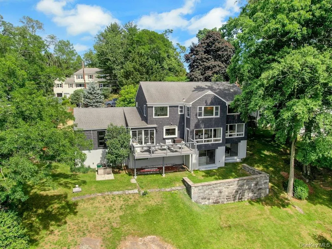
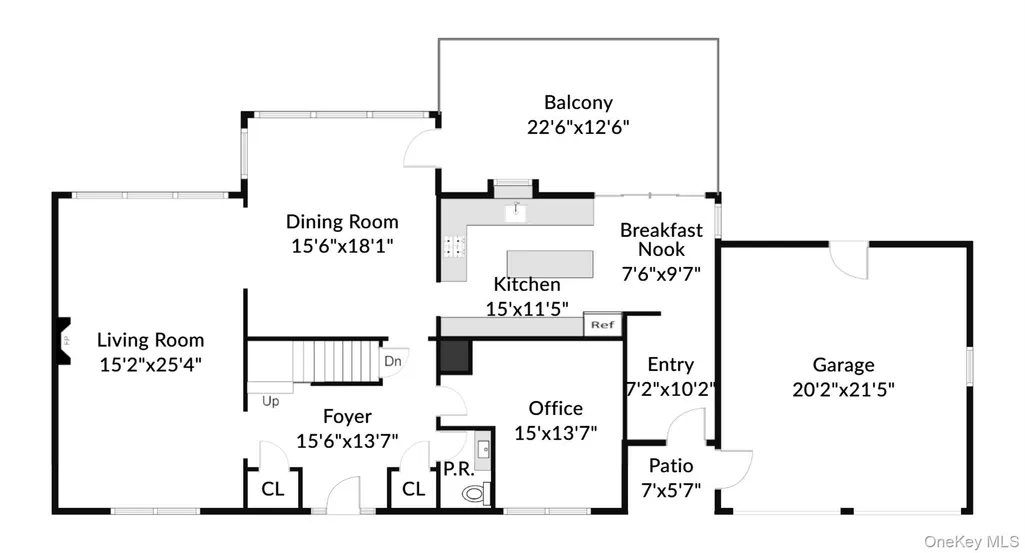
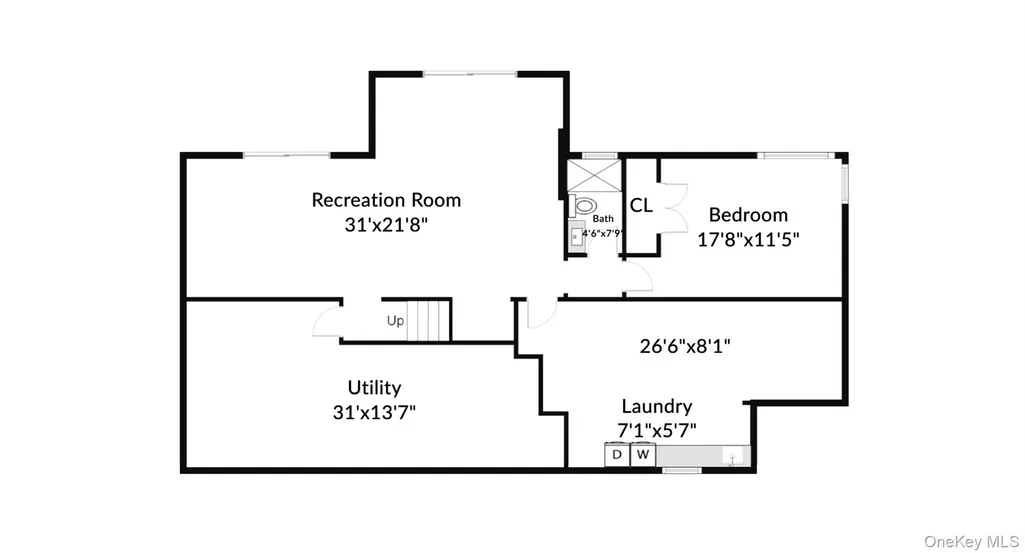
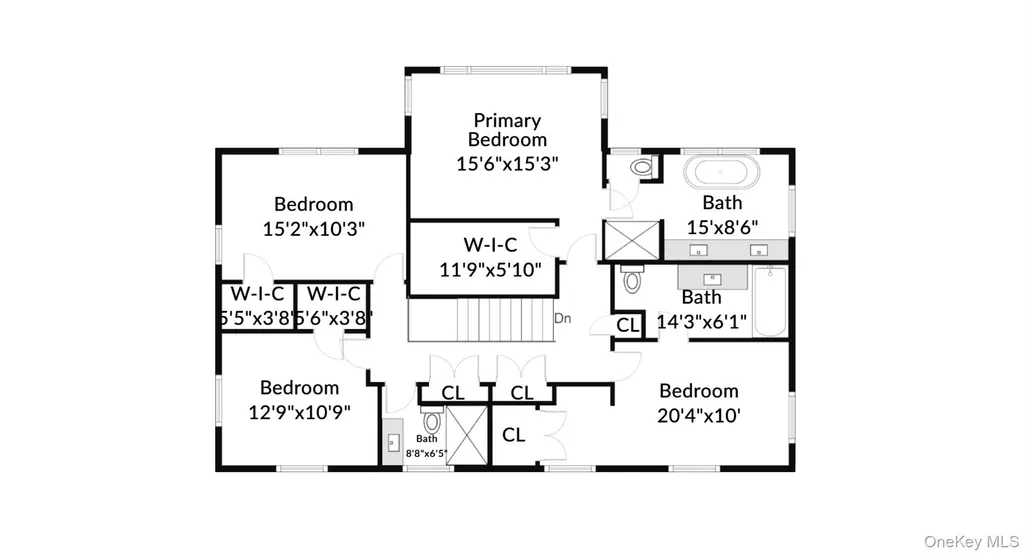
Riverviews!!! Riverviews!!! Riverviews!!! This exceptional Tarrytown home offers breathtaking, year-round Hudson River views from every single level of the house—including the walk-out basement. Completely reimagined and renovated from top to bottom and located in one of Westchester’s most sought-after river towns (where inventory is limited) this is a rare opportunity to own a large & spacious renovated home with river views and still be close to the train station. The home was completely gutted and rebuilt last year with no detail overlooked. The stunning new interior blends timeless design with luxury finishes, featuring 8-inch-wide Spanish white oak floors imported in (brand: "Riva"), striking terrazzo kitchen floors, and a chef’s kitchen outfitted with custom cabinetry & custom Iron shelves throughout, premium Sub-Zero and Wolf appliances. Thoughtfully designed for entertaining, the home also includes a custom-built bar with wine and beverage refrigerators in both the dining room and in the fully finished lower level. The walk-out basement offers additional living space with a guest bedroom, expansive laundry and storage room (equipped with a new laundry chute for convenience), and direct access to outdoors, all while maintaining the same spectacular river views enjoyed throughout the home. Every major exterior component has also been replaced or rebuilt, including plumbing & electrical upgrades, brand-new windows, exterior doors, garage doors, roofing, and fresh paint. The driveway was completely ripped up, re-leveled and finished with Belgian block detailing, and a brand-new portico was constructed from the ground up, along with professionally designed landscaping adding to the home’s curb appeal. Located in the heart of Tarrytown, this home combines luxury living with the charm and convenience of one of the Hudson Valley’s premier villages known for its vibrant downtown, acclaimed restaurants, express Metro-North access to Manhattan, scenic riverfront parks, and proximity to the prestigious Hackley School. Simply put, there is virtually nothing untouched in this home, just move in and enjoy turnkey luxury living with panoramic Hudson River views at every turn. Suggestion: Request late afternoon/early evening appointments whenever possible to maximize the natural beauty that both the interior and exterior views possess.....
| Elementary School | Middle School | High School |
|---|---|---|
| John Paulding School Elementary School | Sleepy Hollow Middle School | Sleepy Hollow High School |
| Price History | |
|---|---|
| 6/8/2026 | Listed $2,450,000 |
General Features
| Sewer | Public Sewer |
|---|---|
| Heating | Forced Air,Natural Gas |
| Cooling | Central Air |
| Utilities | Natural Gas Connected |
| Appliances | Dishwasher,Dryer,Gas Oven,Other |
| Garage Spaces | 2 |
| Architectural Style | Colonial |
| Construction Materials | Other |
| Year Built | 1962 |
| View | Bridge(s),River,Water |
| Property Subtype | Single Family Residence |
| Tax Year | 2025 |
| Parcel Number | 2611-001-050-00020-000-0043 |
| County | Westchester County |
| Property Type | Residential |
| HOA | No |
| Facing Direction | East |
| Garage Y/N | Yes |
| Total Rooms | 12 |
| Full Baths | 4 |
| High School | Sleepy Hollow High School |
| City | Mount Pleasant |
| Senior Community Y/N | No |
| High School District | Union Free School District Of The Tarrytowns |
| Carport Y/N | No |
| Elementary School | John Paulding School |
| Property Attached Y/N | No |
| Tax Annual Amount | 38183.36 |
| Middle/Junior High School | Sleepy Hollow Middle School |
| Building Area Units | Square Feet |
| Standard Status | Active |
| Middle/Junior School District | Union Free School District Of The Tarrytowns |
| Elementary School District | Union Free School District Of The Tarrytowns |
| Tax Assessed Value | 1400100 |
| PostalCity | Tarrytown |
| AttributionContact | 914-332-6300 |
| Listing Appliances | Dishwasher, Dryer, Gas Oven, Other |
Interior Features
| Interior Amenities | First Floor Bedroom,Ceiling Fan(s),Crown Molding,Dry Bar,Eat-in Kitchen,Formal Dining,In-Law Floorplan,Primary Bathroom,Quartz/Quartzite Counters,Recessed Lighting,Smart Thermostat,Speakers,Walk-In C |
|---|---|
| Basement | Finished,Full,Walk-Out Access |
| Flooring | Combination |
| Total Fireplaces | 1 |
| Fireplace Features | Gas,Living Room |
| Formal Dining | Yes |
| Basement Features | Finished, Full, Walk-Out Access |
| Basement (Y/N) | Yes |
| Window Features | New Windows |
| Half Baths | 1 |
| Total Bedrooms | 6 |
| Eat-in Kitchen | Yes |
| Total Baths | 5 |
| General Features | First Floor Bedroom,Ceiling Fan(s),Crown Molding,Dry Bar,Eat-in Kitchen,Formal Dining,In-Law Floorplan,Primary Bathroom,Quartz/Quartzite Counters,Recessed Lighting,Smart Thermostat,Speakers |
| Walk-In Closet | Yes |
| Ceiling Fan(s) | Yes |
Exterior Features
| Parking Features | Attached,Driveway,Garage,Garage Door Opener |
|---|---|
| Water Source | Public |
| Total Parking | 6 |
| Parking Spaces | 6 |
| Parking Features | Attached, Driveway, Garage, Garage Door Opener |
| Foundation Details | Other |
| Waterfront Y/N | No |
Amenities
- Foreclosure
- Views
- Short Sale
- New Construction
- Adult 55+
- Lease To Own
- No HOA Fees
- Furnished
- Primary On Main
- Air Conditioning
- Seller Finance
- Green
- Fixer Upper
- Horse
- Golf
- Fireplace
- Deck
- Garage
- Basement
- Pool
Property vs Single Family Average in 10591
Price
Taxes
Year Built
Visits
 The data relating to real estate for sale on this website appears in part through the SMARTMLS Internet Data Exchange program, a voluntary cooperative exchange of property listing data between licensed real estate brokerage firms, and is provided by SMARTMLS through a licensing agreement. Listing information is from various brokers who participate in the SMARTMLS IDX program and not all listings may be visible on the site. The property information being provided on or through the website is for the
 OneKey® MLS required Copyright, Source of Data and Disclaimer for IDX display
Information Copyright 2026, OneKey® MLS. All Rights Reserved.
The source of the displayed data is either the property owner or public record provided by non-governmental third parties. It is believed to be reliable but not guaranteed. This information is provided exclusively for consumers' personal, non-commercial use.
The data relating to real estate for sale on this website comes in part from the
OneKey® MLS required Copyright, Source of Data and Disclaimer for IDX display
Information Copyright 2026, OneKey® MLS. All Rights Reserved.
The source of the displayed data is either the property owner or public record provided by non-governmental third parties. It is believed to be reliable but not guaranteed. This information is provided exclusively for consumers' personal, non-commercial use.
The data relating to real estate for sale on this website comes in part from the
